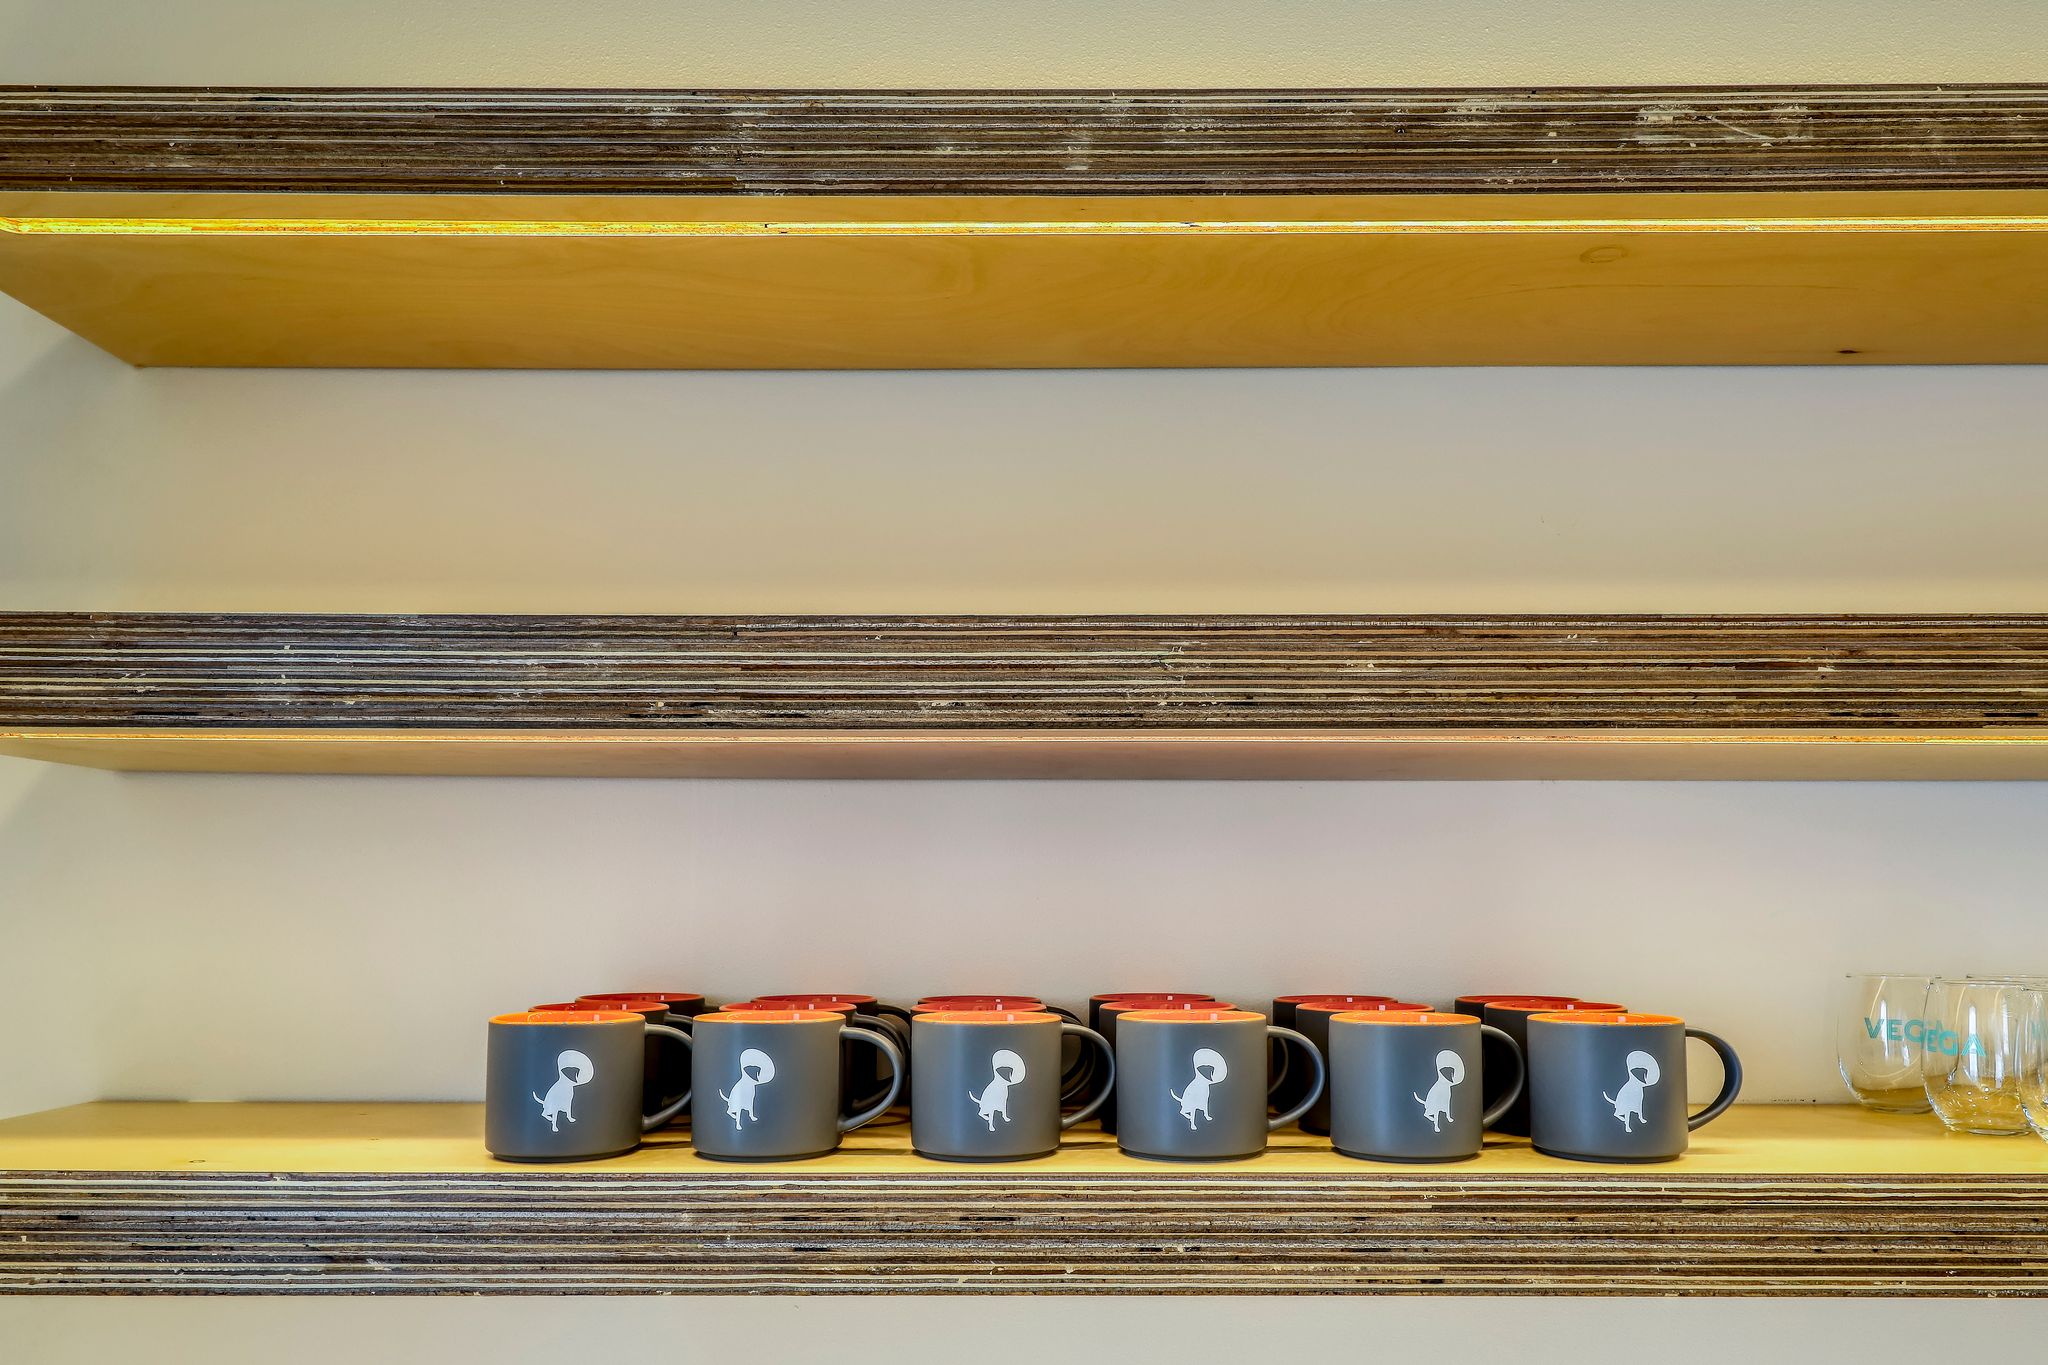
Brand to Building
CONE Architecture
Restaurant to Office Conversion
2020
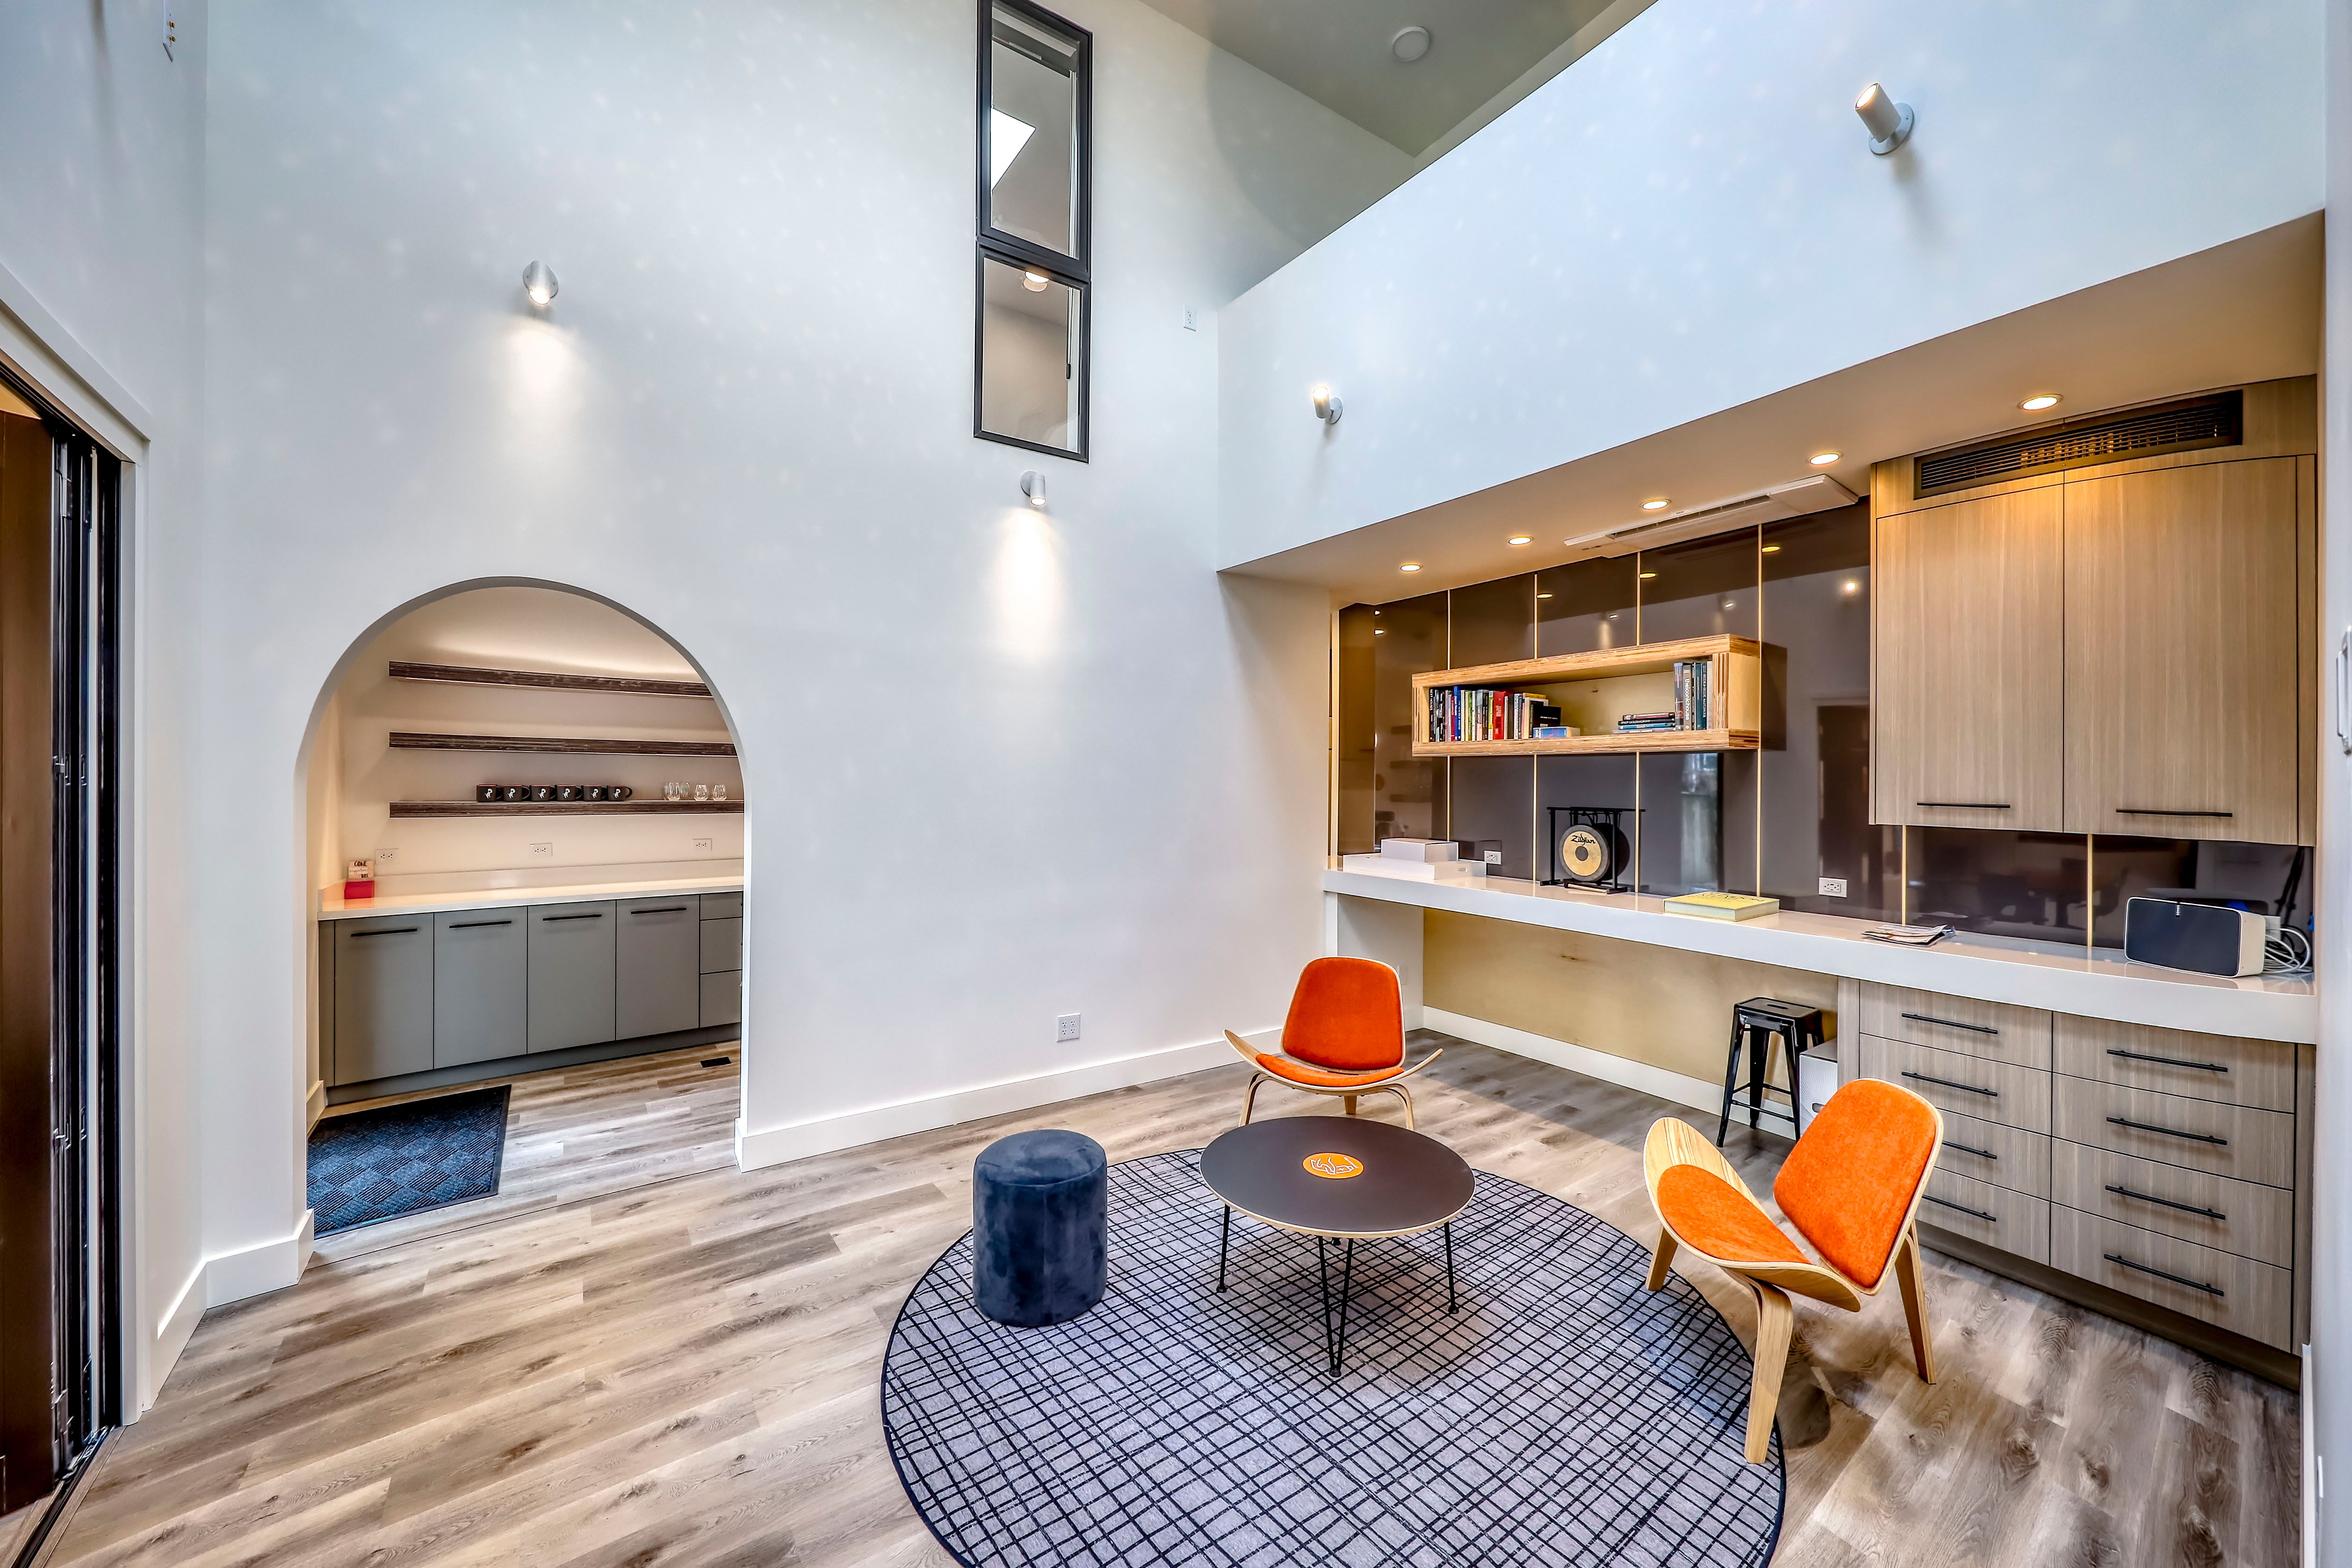
CONE HQ turned a 3,600sq ft former Italian restaurant into a working studio for CONE Architecture. I shaped the brand and the space together: the identity, the presentation story and the physical environment, from demo to final details.
SERVICES
Brand Designer & Project Manager, alongside the Architect/Owner

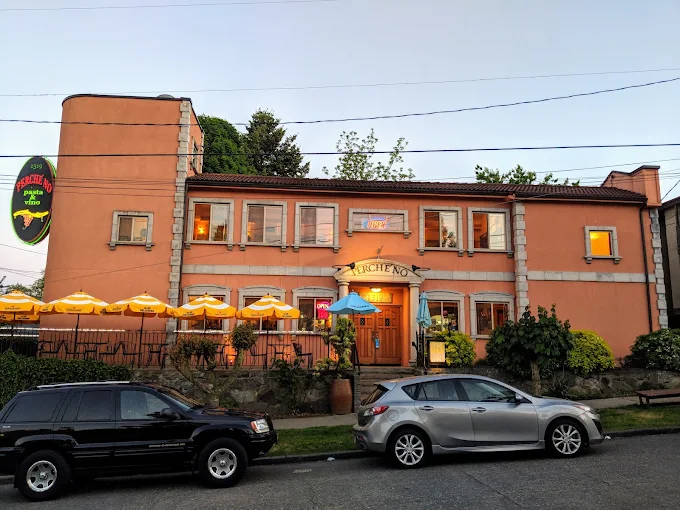
Perche No Italian Restaurant
Approach Overview
Define - What should CONE feel like to a client, to the staff. Design - Brand system, floor plan and layout, co-developed w/ architects. Select - Finishes, furniture and lighting layered to tell one story. Build - Attend weekly contractor walk-throughs and punch lists.
One brand voice across screen, page and space.
Responsibilities


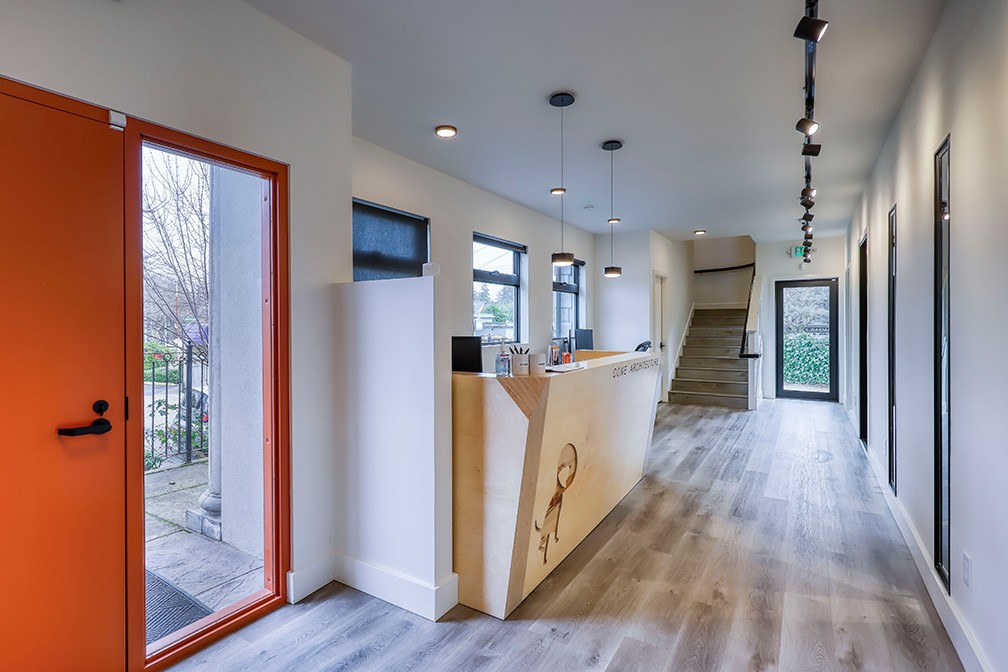
Results
32" Disco Ball
Windows Replaced


